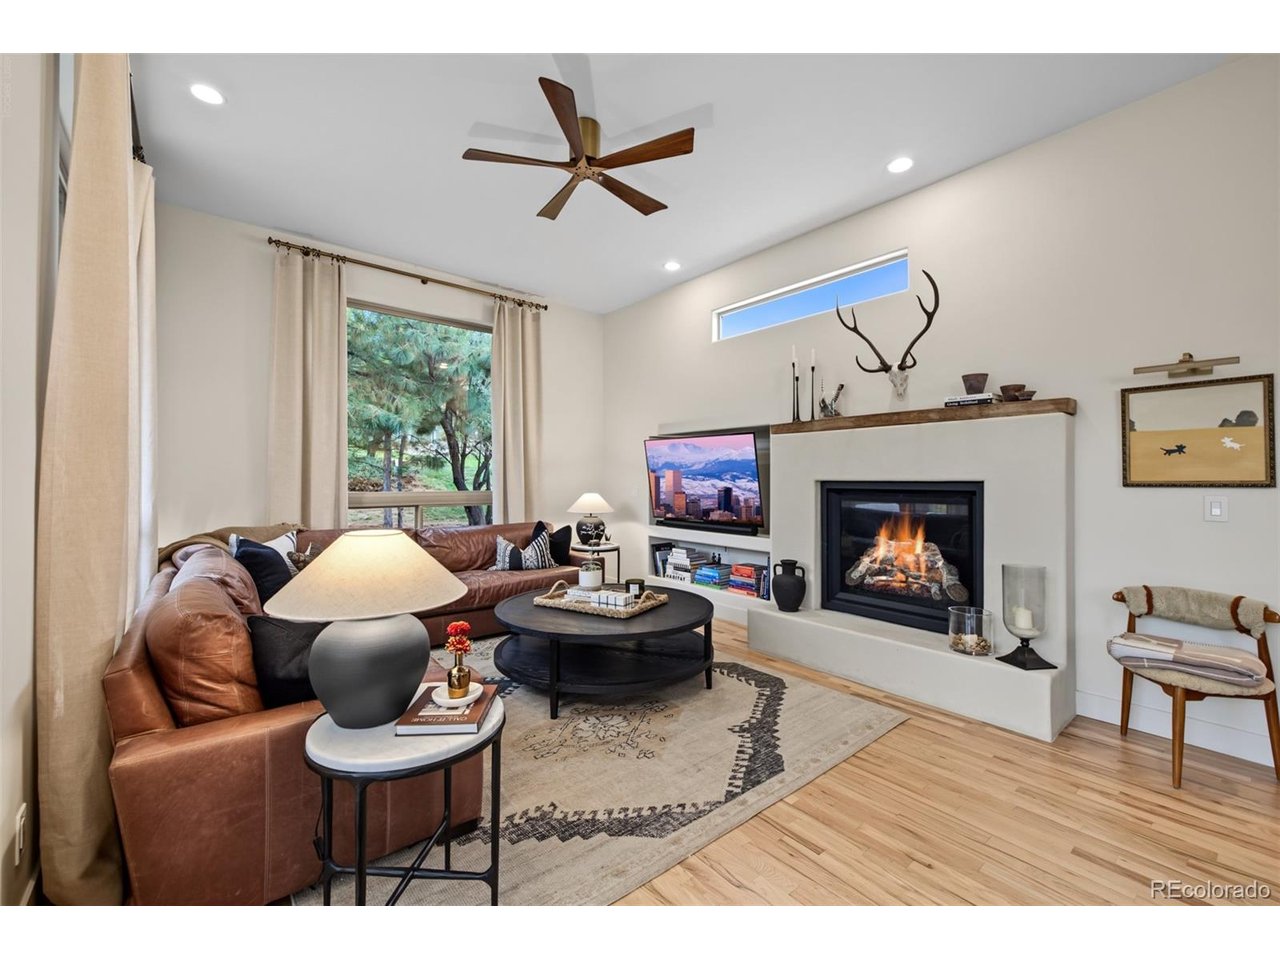
Property photo 1
Property photo 2
Property photo 3
Property photo 4
Property photo 5
4 Beds
3 Baths
2,963 sqft

$1,150,000

10938 Prairie Run, Littleton CO, 80125

Price per sqft$388.12
Built in1997
Property size2,963 sqft
Property typeResidential
Courtesy of RE/MAX Synergy, Degrande Group Listing Contact: [email protected],303-908-7566

Overview

Active

Listed Nov 2, 2026

Updated 33h ago

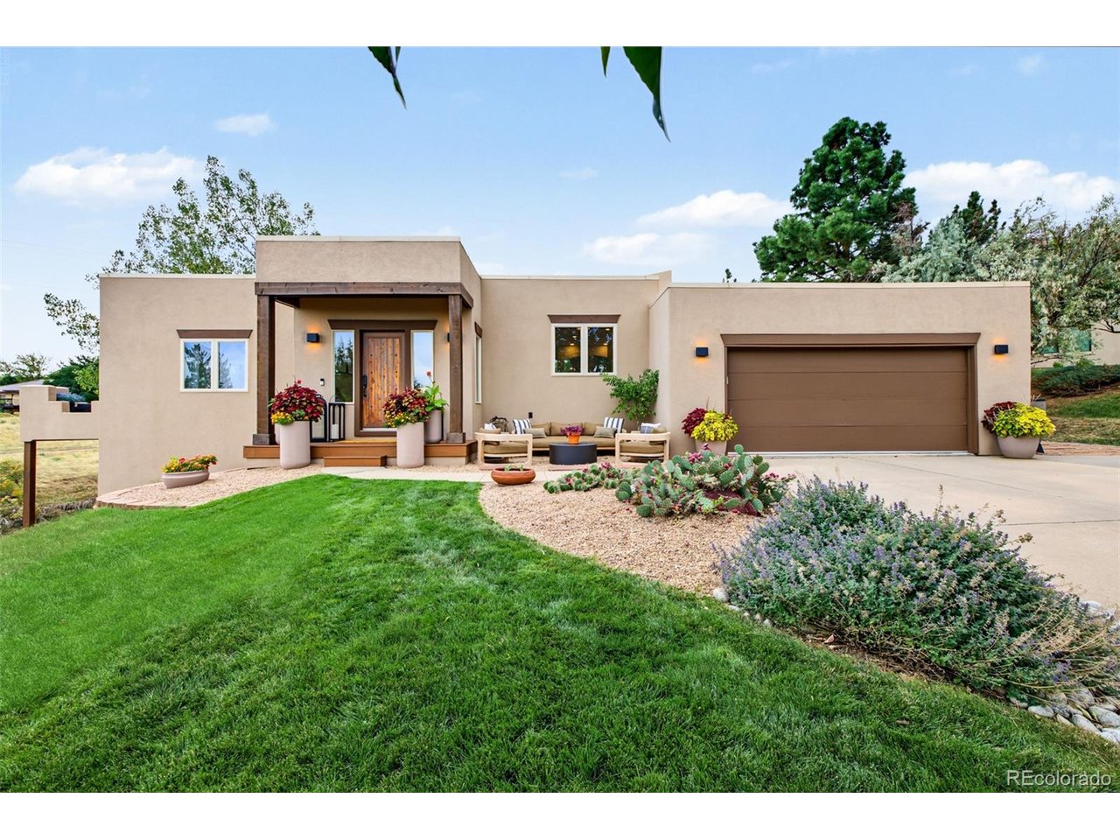
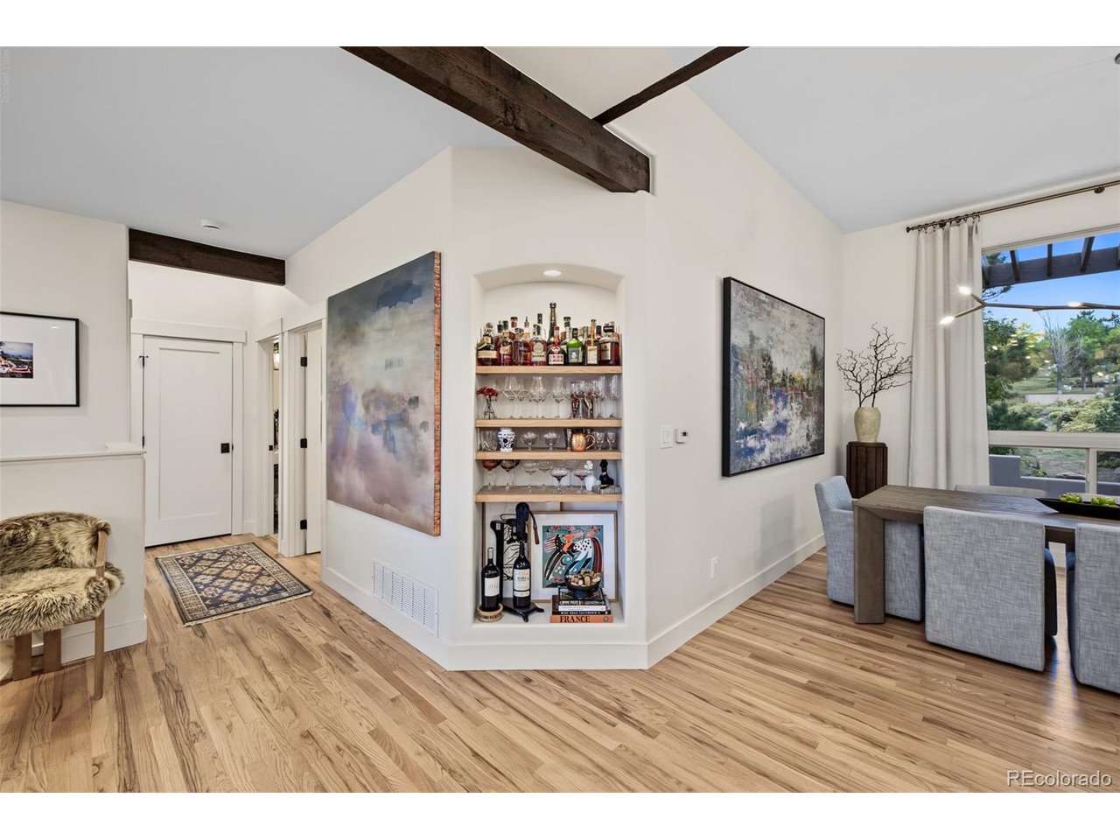
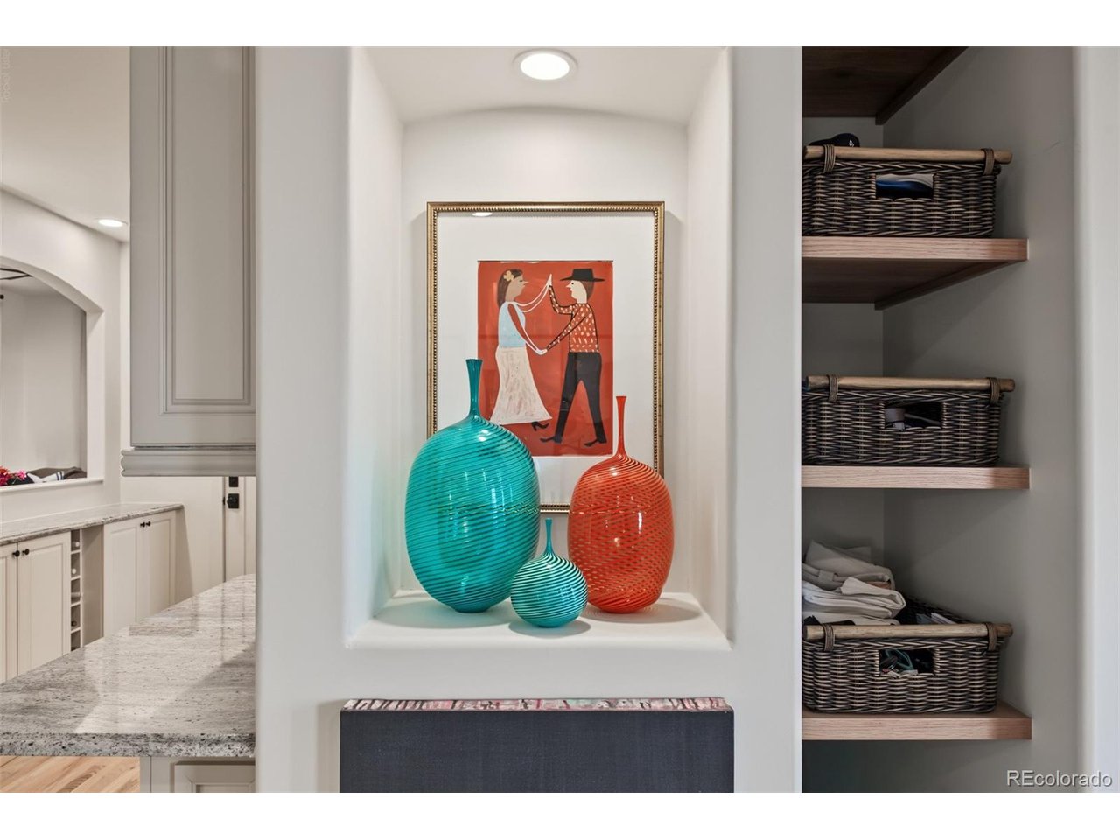
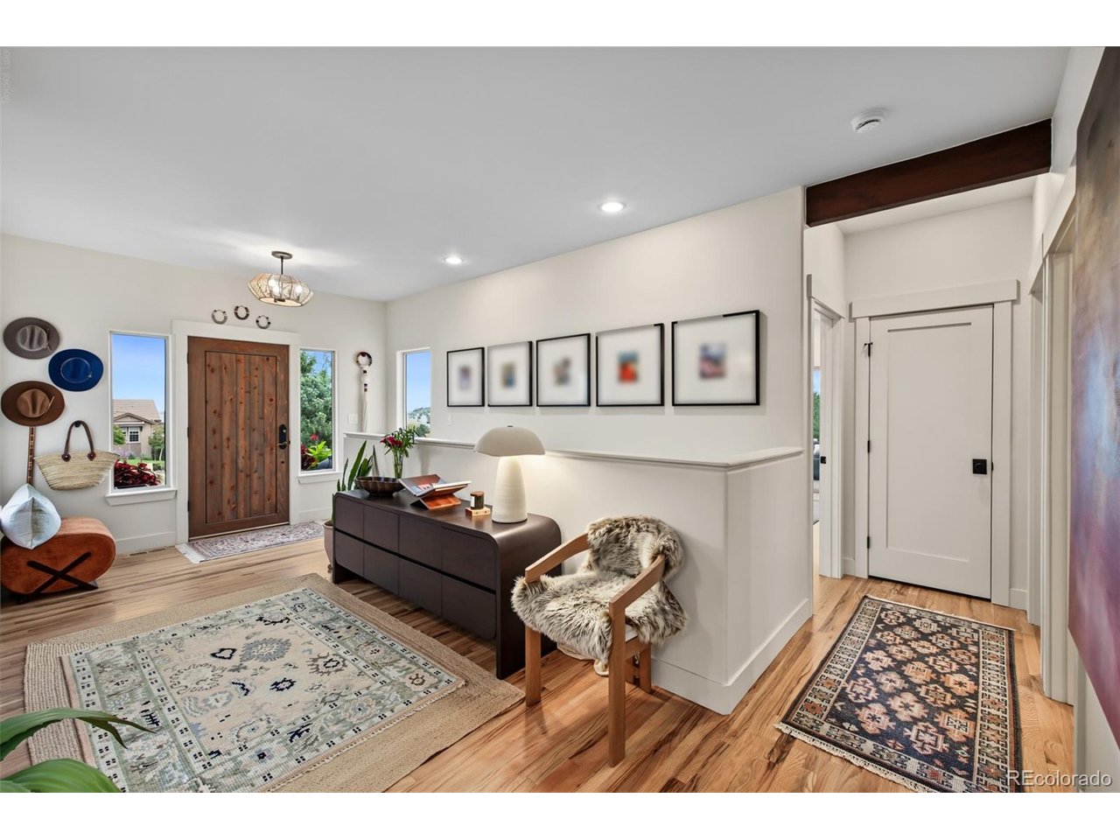
Exceptional design, impeccable craftsmanship, and effortless elegance define this Roxborough Park residence! Nestled on a quiet cul-de-sac with beautifully manicured grounds, this Contemporary Southwestern home is a rare find. Every space has been thoughtfully reimagined, with curated finishes, sophisticated lighting, and a blend of warmth and contemporary style. The foyer combines clever storage with striking design, while an artfully appointed bar nook provides a display for glassware. The kitchen is as functional as it is inviting, with an intelligently designed workspace that flows effortlessly into the dining and great rooms, perfect for entertaining. The dining room features a stunning chandelier! The great room offers volume ceilings, expansive windows, a gas fireplace, and access to the outdoor deck. A secondary bedroom, currently used as an office, and a beautifully appointed 3/4 bath complete this portion of the main level. The serene primary suite is a sanctuary, featuring a private deck, walk-in closet, and exquisite 3/4 bath where every finish has been carefully selected. The laundry in the primary closet is another thoughtful touch. The walkout lower level offers versatility, with a spacious family/rec room/workout room, opening to a private walled courtyard with a concrete patio. Two bedrooms, including one currently used as an office, and a stylish 3/4 bath provide flexibility for guests, family, or working from home. A utility room offers additional storage, secondary laundry hookups, and a water filtration and softening system. Improvements include new windows, refinished hardwood floors, interior doors and trim, updated fireplace, designer lighting throughout, sliding glass doors, patios, and stucco. The result is a truly turnkey residence where every detail feels intentional and nothing has been overlooked. Enjoy the lifestyle of Roxborough Park, surrounded by red rock formations, wildlife, natural beauty, and miles of scenic trails.

$7,651/mo

Est. mortgage payment based on a $1,150,000 home price.

All estimates are provided by Luxury Presence for informational purposes only. Actual amounts may vary.

Additional information

MLS® ID
9805302

Interior Features

Bedrooms
4
Bathrooms
3
Fireplace
Yes
Cooling
Yes
Heating
Yes
Basement
No

Exterior Features

Lot Size
0.44 Acres

Other Property Details

Taxes
$5,326
Tax Frequency
Annually
Association Fee Frequency
Yearly
Garage
Yes
View
Yes

Also listed on REColorado

MLS provider logo

Listings courtesy of Information and Real Estate Services, LLC (IRES) as distributed by MLS GRID

All information deemed reliable but not guaranteed and should be independently verified. All properties are subject to prior sale, change or withdrawal. Neither listing broker(s) nor Christy Farrell shall be responsible for any typographical errors, misinformation, misprints and shall be held totally harmless. Properties displayed may be listed or sold by various participants in the MLS. 

Based on information submitted to the MLS GRID as of 4:57 AM UTC on 11/4/2026. All data is obtained from various sources and may not have been verified by broker or MLS GRID. Supplied Open House Information is subject to change without notice. All information should be independently reviewed and verified for accuracy. Properties may or may not be listed by the office/agent presenting the information.

©2026 Information and Real Estate Services, LLC (IRES). All rights reserved.

DMCA Notice 

Powered by Luxury Presence